
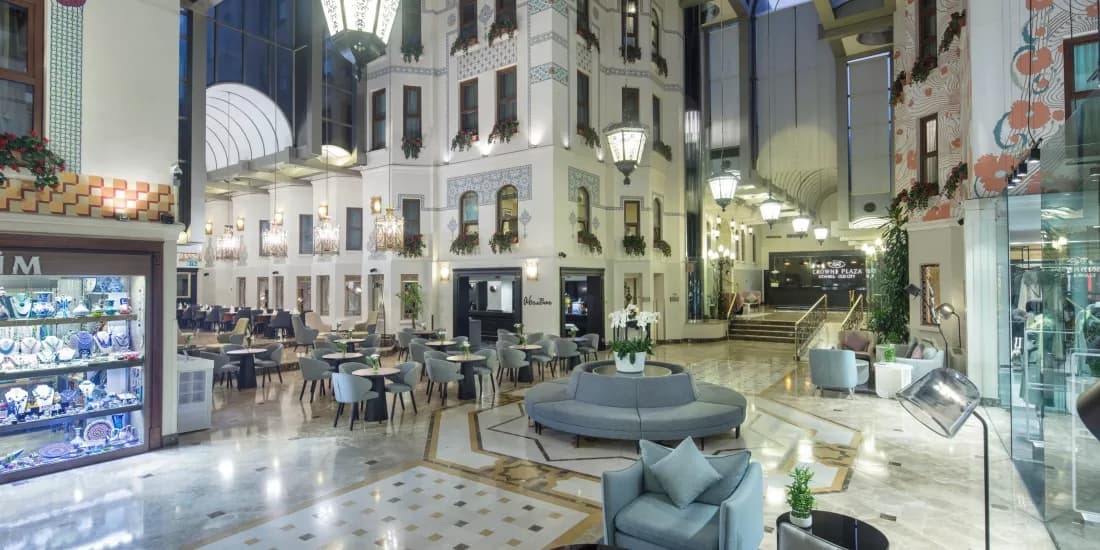
Crowne Plaza Laleli (Harikzedegan) Interior Design Project
Interior Design ProjectSECTION 01 / 04
Project Name: Crowne Plaza Laleli (Harikzedegan) Interior Design Project
Design Office / Position: Hande Tozun Design Studio / Junior Designer
Year: 2008
Location: Istanbul, Turkey
Project Type: Hotel Interior Design
Software Used: Cinema4D, Allplan, Photoshop
Designed Areas: Guest Bedrooms, Lobby, Bars, Restaurant
Interior Design Project 1")
SECTION 02 / 04
The First and Most Historic Step of My Career
My journey into luxury hotel design began in 2007 with this unique historical project when I stepped into Hande Tözün Design Studio as an enthusiastic intern who had just finished his 3rd year of university. Among the many luxury hotels and international cruise ships I have designed throughout my career, Crowne Plaza Laleli will always hold a very special place in my heart as my first professional touch to the industry. Thanks to the trust of my mentor, Hande Tözün, I took an active role in the core of the design process, from architectural surveying to building the 3D mass models. With her superior design vision and guidance, we created an interior concept perfectly suited to the soul of this historic structure.
SECTION 03 / 04
The Legacy of Mimar Kemaleddin: Tayyare Apartments
SECTION 04 / 04
Construction Site Experience and the Presidential Suite
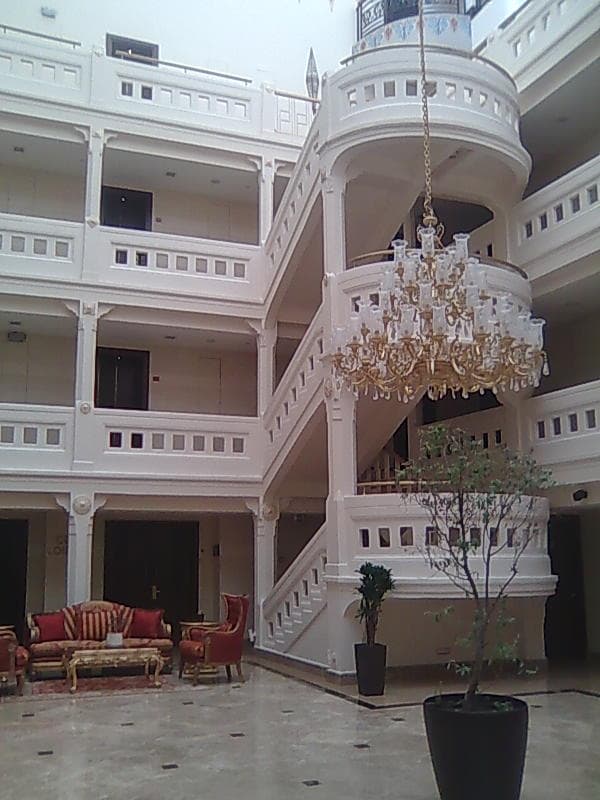
During the implementation phase, I regularly visited the construction site to observe how our design drawings were becoming physical reality. The conversion of this historic building into a luxury hotel presented unique challenges — every structural decision had to be carefully weighed against the preservation of Mimar Kemaleddin’s original architectural detailing. Coordinating between preservation engineers, Crowne Plaza’s brand standards team, and our own interior design vision required constant communication and on-site problem solving.
The project’s crown jewel was the Presidential Suite — a space where we pushed the boundaries of what was possible within the building’s historic shell. Drawing from the building’s Ottoman architectural vocabulary while delivering five-star amenities expected by international Crowne Plaza guests, this suite became the synthesis of everything the project represented: respect for heritage, technical precision, and contemporary luxury. Designing it as a junior architect, under the mentorship of Hande Tözün, was one of the defining experiences of my early career.
* Note: The photographs displayed in this gallery, reflecting the final elegance of the project, are sourced from the web search.